
Sold: Dec 26, 2025 - Views - Golf Course









Address
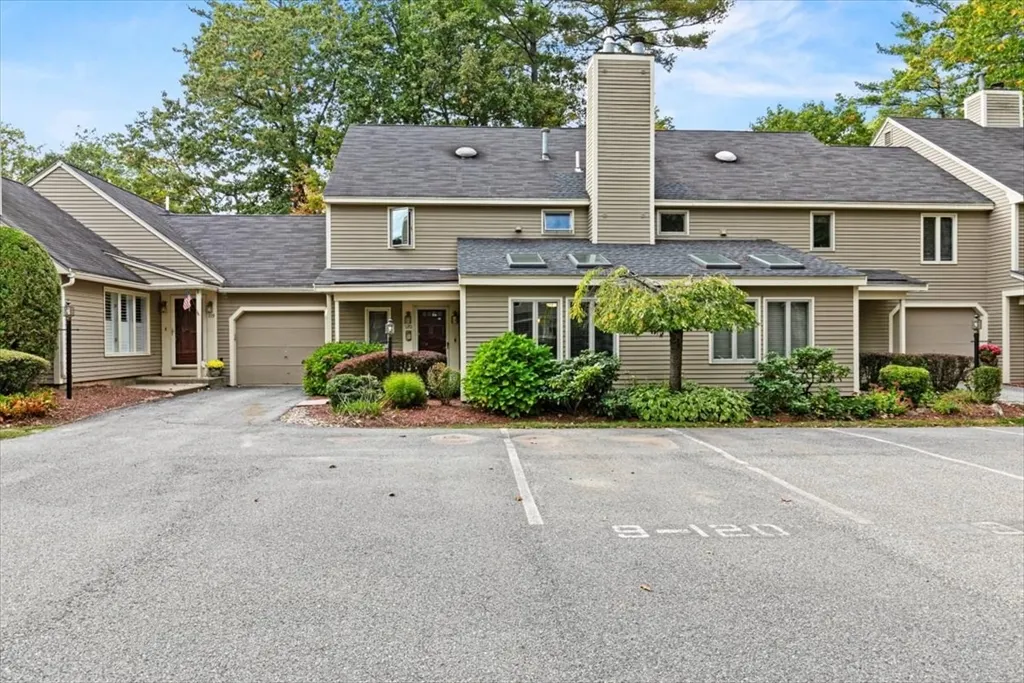
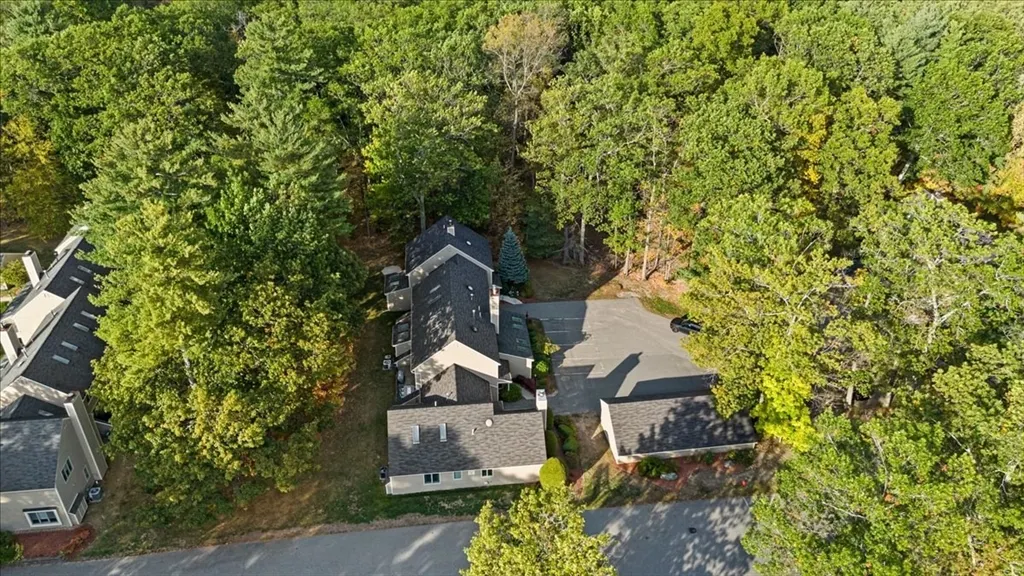
120 Brickett Hill Circle # 120, Haverhill, MA
Price
$ 465,000
Property Attributes
- MLS#73444683
- TypeCondos
- Listing Status Sold
- CountyESSEX
- CityHaverhill
- Zip01830
- StyleTownhouse
- Year Built1992
- Taxes$ 4477
- Price$ 465,000
- Bedrooms3
- Full Bathrooms2
- Half Bathrooms1
- Sqr Footage1603
Data Source:
Massachusetts MLS Property Info Network (MLSPIN)
Property Description
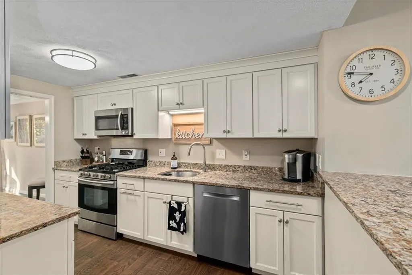
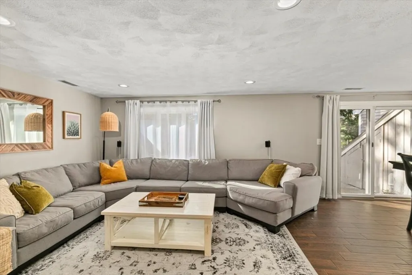
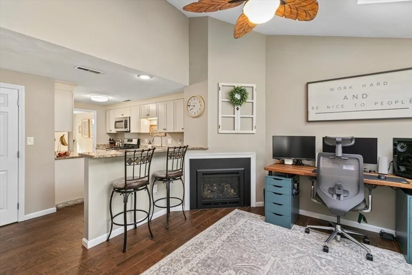
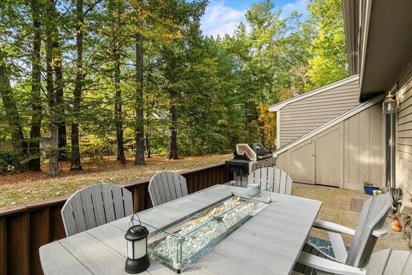
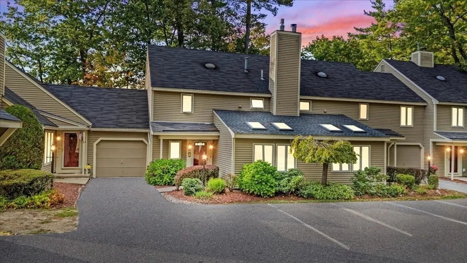
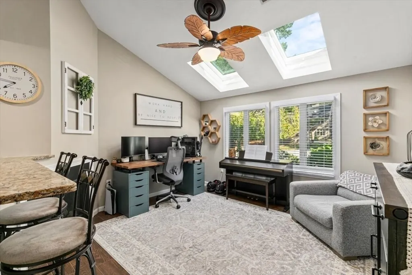
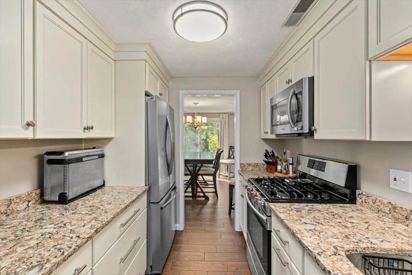
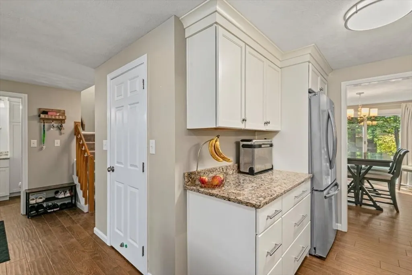
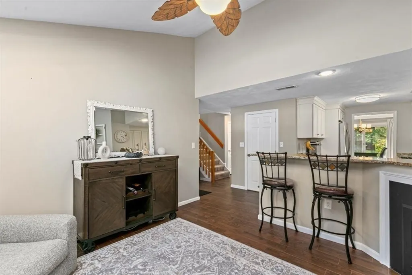
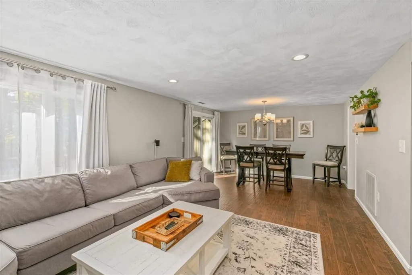
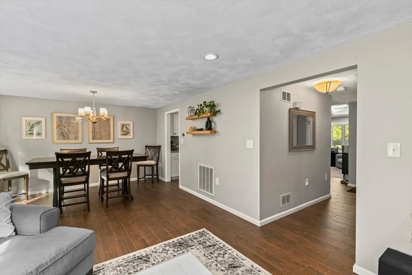
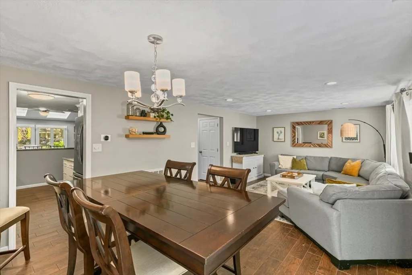
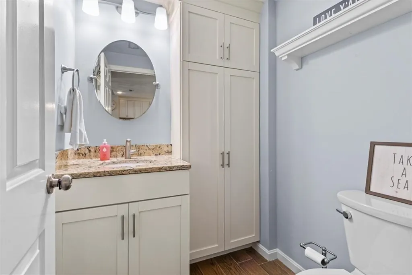
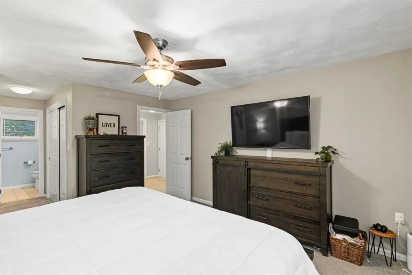
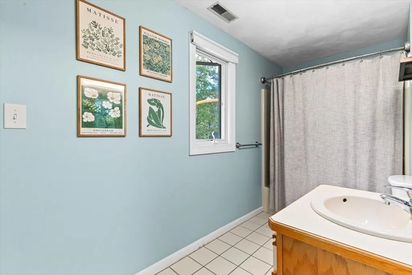
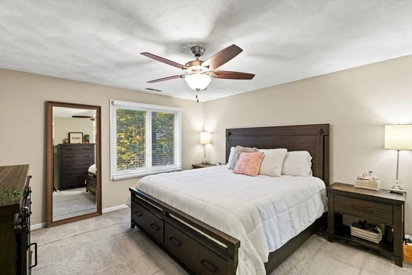
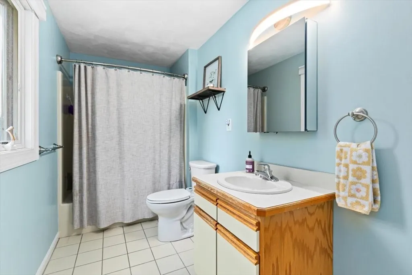
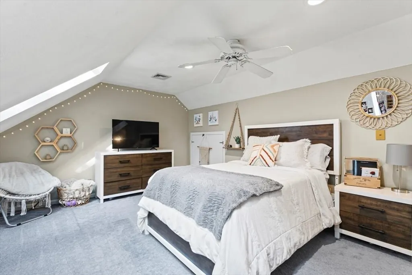
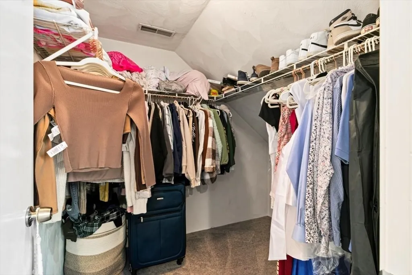
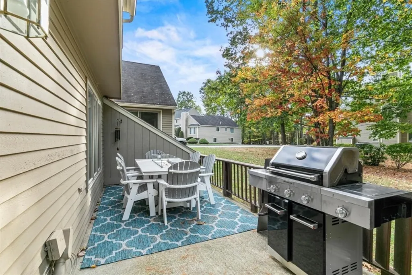
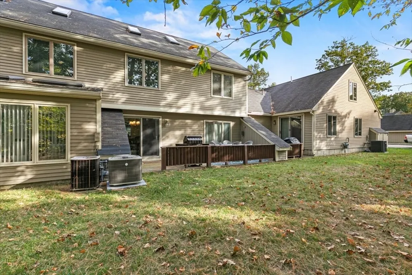
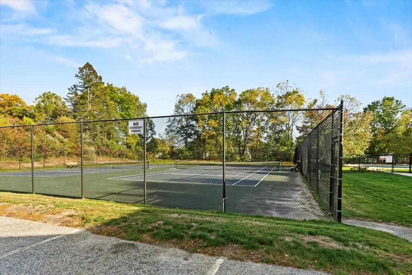
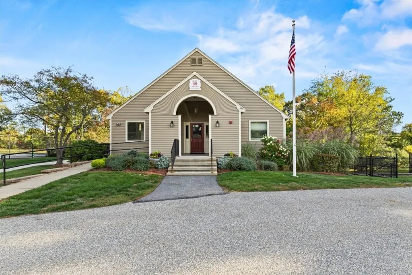
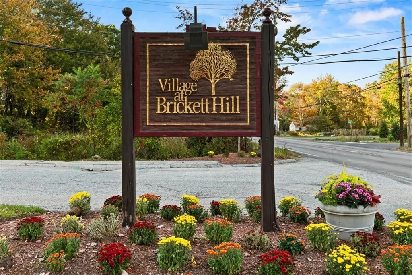
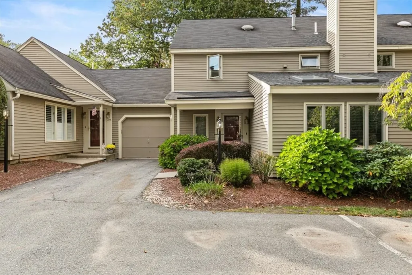
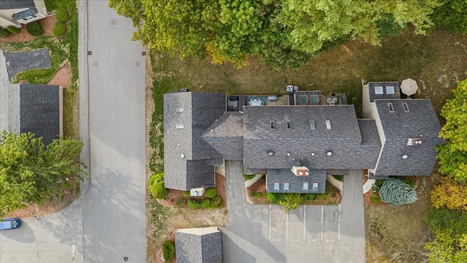
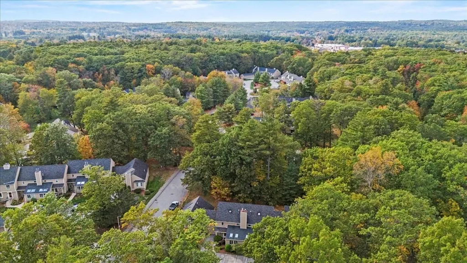
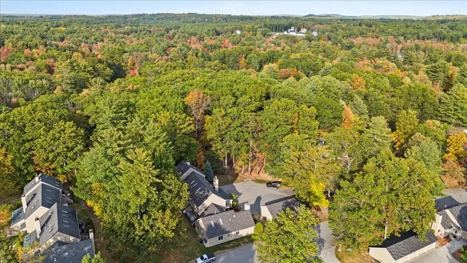
Ready to downsize but waiting for the perfect place? Check out this 3-bedroom, 2.5-bath condo at The Village at Brickett Hill—one of Haverhill MA’s most popular gated communities for maintenance-free living. Updated kitchen with quartz countertops, stainless appliances, and white cabinetry opens to a cozy sitting room with gas fireplace. Private deck with peaceful wooded views is ideal for relaxation. Primary suite offers a new shower (2021) and ample closet space. New AC (2025) installed for year-round comfort. Enjoy walking trails, a swimming pool, tennis courts, and clubhouse—all designed for active adult lifestyles. Minutes to I-495 and downtown Haverhill shops and dining. Perfect for buyers seeking a low-maintenance, lock-and-leave home near local amenities. HOA covers exterior maintenance and groundskeeping. Experience the best value condo for downsizing in Haverhill MA.
| Price History |
|---|
General Features
| Cooling | Central Air,Unit Control |
|---|---|
| Building Area Units | Square Feet |
| Year Built | 1992 |
| Unit Number | 120 |
| Elementary School | Pentucket Lake |
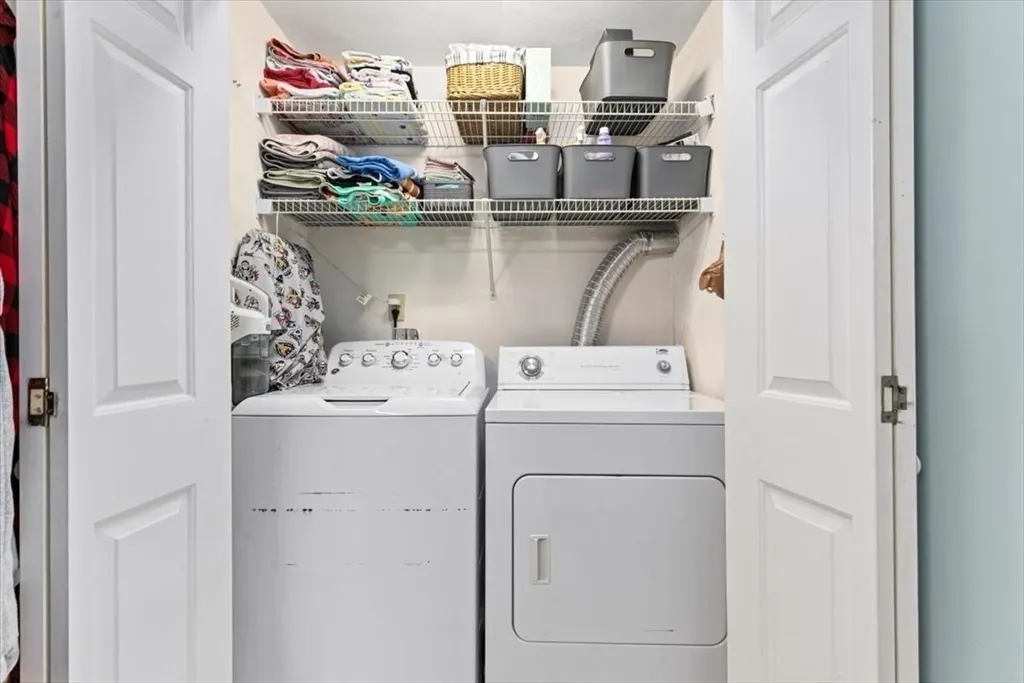
| Appliances | Range,Dishwasher,Disposal,Microwave,Refrigerator,Freezer,Washer,Dryer |
| Security Features | Security Gate |
| Patio/Porch Features | Patio |
| Structure Type | Townhouse |
| Lot Size Units | Acres |
| Middle/Junior High School | J.G. Whittier |
| Parcel Number | 634BH3938,4231845 |
| Garage Y/N | Yes |
| Primary Bedroom Level | Second |
| Pets Allowed | Yes w/ Restrictions |
| County | Essex |
| Close Price | 465000 |
| Tax Year | 2025 |
| Community Features | Public Transportation,Shopping,Pool,Tennis Court(s),Park,Walk/Jog Trails,Golf,Medical Facility,Laundromat,Highway Access,House of Worship,Private School,Public School,T-Station,University |
| Showing Instructions | Call List Agent,Accompanied Showings,Easy To Show! Call Or Text Listing Agent Tory Beauchamp For Appointments @781-520-6276. |
| Association Fee Includes | Insurance,Maintenance Structure,Road Maintenance,Maintenance Grounds,Snow Removal,Trash |
| Property Type | Residential |
| Assoc Fee Paid Per | Monthly |
| Senior Community Y/N | No |
| Home Warranty Y/N | No |
| Stories Count | 3 |
| Utilities | for Gas Range,for Electric Dryer,Washer Hookup |
| Sewer | Public Sewer |
| Entry Location | Unit Placement(Ground) |
| Total Rooms | 7 |
| Association Amenities | Pool,Tennis Court(s),Clubhouse |
| Certified Treated | None |
| Standard Status | Closed |
| Disclosures | Buyer/Buyers agent to do their due diligence and verify any and all information listed here. |
| City | Haverhill |
| Current Financing | Cash |
| High School | Haverhill High School |
| Building Name | The Village At Brickett Hill |
| Status | Sold |
| Roof | Shingle |
| Pool Features | Association,In Ground |
| Tax Assessed Value | 418100 |
| HOA Fee | 536 |
| Tax Annual Amount | 4477.86 |
| Zoning | RES |
| Full Baths | 2 |
| Heating | Forced Air,Natural Gas,Unit Control |
| Attached Garage | No |
| Year Built Details | Actual |
| Construction Materials | Frame |
| Electric | 100 Amp Service |
| Property Subtype | Condominium |
| Carport Y/N | No |
| Year Built Source | Public Records |
| Directions | After turning into the complex,Take a right onto Brickett Hill Circle. Unit will be on the right |
| Number Of Units Total | 234 |
| Garage Spaces | 1 |
Interior Features
| Total Fireplaces | 1 |
|---|---|
| Bathroom 3 Level | Second |
| Primary Bedroom Features | Bathroom - Full,Flooring - Wall to Wall Carpet,Closet - Double |
| Above Grade Finished Area | 1603 |
| Bedroom 3 Level | Third |
| Kitchen Level | First |
| Fireplace Y/N | Yes |
| Window Features | Insulated Windows |
| Primary Bathroom Features | Yes |
| Entry Level | 1 |
| Total Bedrooms | 3 |
| Bedroom 3 Features | Skylight,Walk-In Closet(s),Flooring - Wall to Wall Carpet |
| Family Room Features | Skylight,Flooring - Stone/Ceramic Tile |
| Living Room Features | Flooring - Stone/Ceramic Tile,Exterior Access,Slider |
| Total Baths | 3 |
| Air Conditioning Y/N | Yes |
| Basement | No |
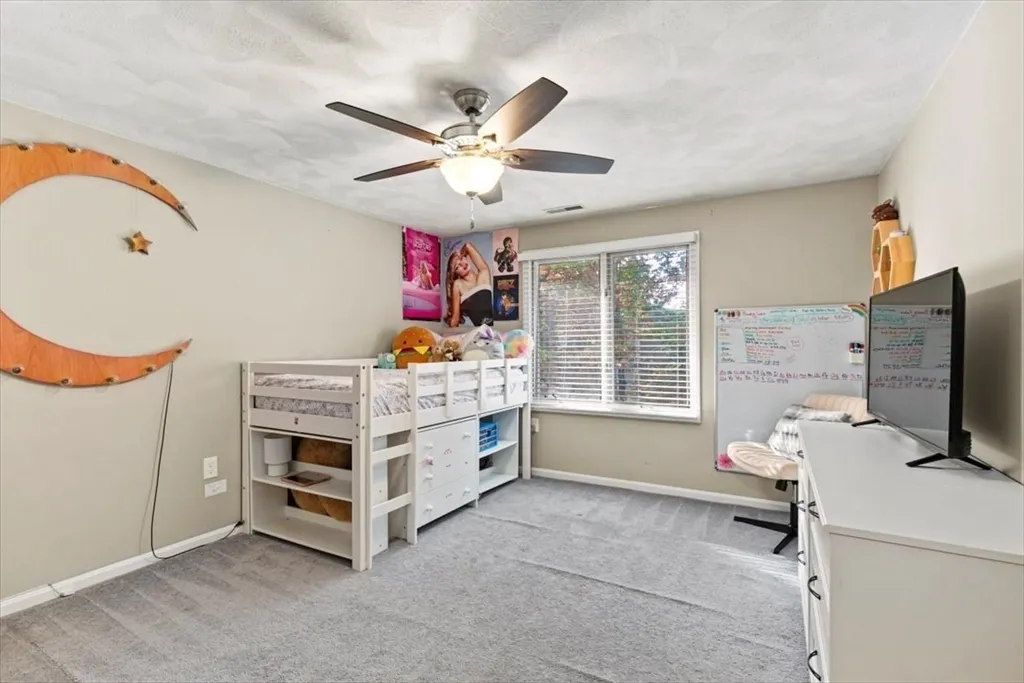
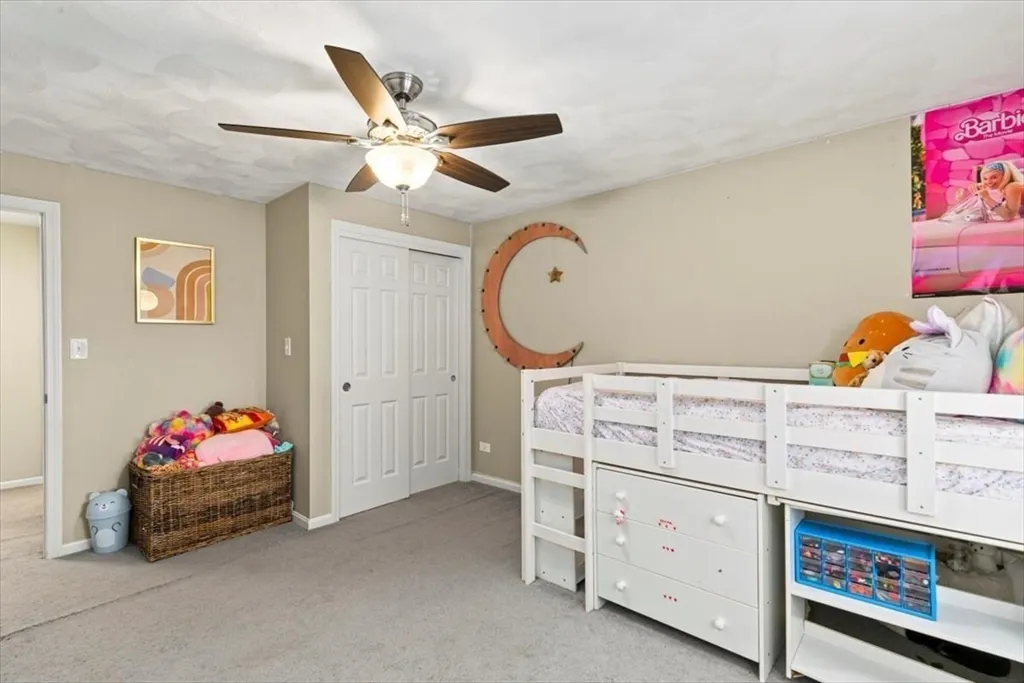
| Bedroom 2 Features | Closet,Flooring - Wall to Wall Carpet |
| Bathroom 2 Level | Second |
| Interior Amenities | Central Vacuum |
| Dining Room Level | First |
| Bathroom 1 Level | First |
| Kitchen Features | Flooring - Stone/Ceramic Tile,Breakfast Bar / Nook,Cabinets - Upgraded,Storage |
| Laundry Features | Second Floor,In Unit,Electric Dryer Hookup,Washer Hookup |
| Living Room Level | First |
| Heating Y/N | Yes |
| Family Room Level | First |
| Fireplace Features | Family Room |
| LivingAreaSource | Measured |
| Second Bedroom Level | Second |
| Flooring | Tile,Carpet |
| Dining Room Features | Flooring - Stone/Ceramic Tile,Exterior Access,Slider |
| Total Stories | 3 |
| Half Baths | 1 |
Exterior Features
| Exterior Amenities | Patio,Storage |
|---|---|
| Door Features | Insulated Doors,Storm Door(s) |
| Covered Spaces | 1 |
| Building Area Total | 1603 |
| Parking Features | Detached |
| Spa | No |
| Total Parking | 2 |
| Waterfront Y/N | No |
| Water Source | Public |
Amenities
- Foreclosure
- Views
- Short Sale
- New Construction
- Adult 55+
- Lease To Own
- No HOA Fees
- Furnished
- Pets
- Primary On Main
- Air Conditioning
- Seller Finance
- Green
- Fixer Upper
- Horse
- Golf
- Fireplace
- Deck
- Garage
- Basement
- Pool
Property vs Condos Average in 01830
Price
Taxes
Year Built
 Massachusetts MLS Property Info Network (MLSPIN) - The property listing data and information set forth herein were provided to MLS Property Information Network, Inc. from third party sources, including sellers, lessors and public records, and were compiled by MLS Property Information Network, Inc. The property listing data and information are for the personal, non commercial use of consumers having a good faith interest in purchasing or leasing listed properties of the type displayed to them and
 Copyright 2026 PrimeMLS. All rights reserved. This information is deemed reliable, but not guaranteed. The data relating to real estate displayed on
this Site comes in part from the IDX Program of PrimeMLS. The information
being provided is for consumers' personal, non-commercial use and may
not be used for any purpose other than to identify prospective properties
consumers may be interested in purchasing. Data last updated September 21, 2026 3:25 PM UTC
Copyright 2026 PrimeMLS. All rights reserved. This information is deemed reliable, but not guaranteed. The data relating to real estate displayed on
this Site comes in part from the IDX Program of PrimeMLS. The information
being provided is for consumers' personal, non-commercial use and may
not be used for any purpose other than to identify prospective properties
consumers may be interested in purchasing. Data last updated September 21, 2026 3:25 PM UTC
 All information deemed reliable but not guaranteed. All properties are subject to prior sale, change or withdrawal. Neither listing broker(s) or information provider(s) shall be responsible for any typographical errors, misinformation, misprints and shall be held totally harmless. Listing(s) information is provided for consumer's personal, non-commercial use and may not be used for any purpose other than to identify prospective properties consumers may be interested in purchasing. The data relating
